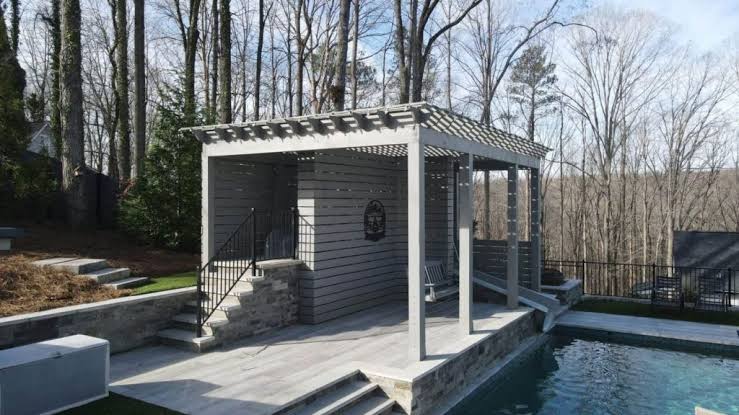
Common Pergola Placement Mistakes To Avoid In Backyard Design
Outdoor architectural planning requires careful spatial analysis to ensure that structures remain functional, aesthetically balanced, and structurally sound over time. Common Pergola Placement Mistakes. A pergola serves as a defining feature in modern residential landscapes, bridging the gap between indoor living areas and open outdoor spaces. However, selecting its exact footprint on a property is a decision frequently dictated by immediate visual preference rather than environmental mechanics, civil engineering principles, or long-term usability.
Improper positioning can transform an expensive architectural addition into an uncomfortable, underutilized, or maintenance-heavy burden. Factors such as shifting solar angles, prevailing wind patterns, underground utility lines, surface drainage slopes, and municipal setback regulations interact continuously with the structure. When home builders or property owners treat site selection as an afterthought, physical conflicts inevitably emerge between the pergola and its immediate environment.
Addressing spatial integration demands a holistic understanding of how microclimates, structural footings, and human movement patterns intersect. An error in initial positioning cannot be easily corrected once concrete footings are poured or ledger boards are anchored to a primary residence. Examining spatial dynamics before construction guarantees that the structure delivers its intended shade, privacy, and architectural value for decades.
Understanding Common Pergola Placement Mistakes
Structural Scope and Microclimate Considerations
Identifying common pergola placement mistakes requires evaluating how a static wooden, aluminum, or composite structure interacts with dynamic natural forces. Most site errors stem from treating the backyard as a two-dimensional grid on a blueprint rather than a three-dimensional environment subject to seasonal solar geometry and shifting microclimates.
Solar Geometry and Shade Footprint Optimization
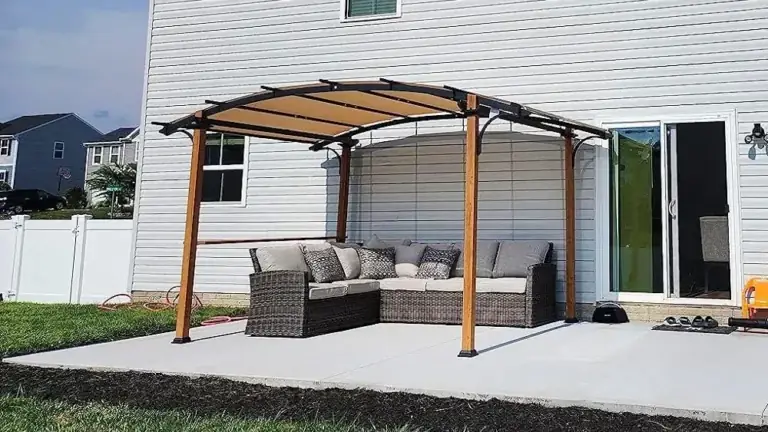
A common misunderstanding assumes that positioning a pergola directly over an existing patio slab will yield optimal shade. In reality, midday overhead sun differs drastically from low-angle late afternoon sun. Structures installed without accounting for rafter orientation or louvers often cast shade outside the intended seating area during peak usage hours.
Drainage Dynamics and Soil Integrity Risks
Oversimplifying the site selection process can create severe drainage and foundation problems. Placing support posts at the base of a slope or near unchanneled roof gutters exposes the footings to standing water. Over time, moisture accumulation weakens footings, accelerates wood rot, and compromises structural stability.
Oversimplification and Spatial Flow Bottlenecks
Traffic patterns between outdoor living areas and home entryways require equal consideration. Placing posts too close to high-traffic doors creates awkward choke points that hinder movement. Considering physical clearance, view lines, and open spaces ensures seamless integration with everyday residential activities.
Deep Contextual Background
Historically, timber pergolas were introduced in Mediterranean and East Asian garden design as shade-providing walkways or grape arbors. Early builders aligned these structures along natural breezes and seasonal sun paths, relying on passive cooling principles. Spatial placement was governed by agricultural logic, natural topography, and solar orientation rather than property boundaries.
In modern residential architecture, the role of the outdoor structure evolved into a focal point for entertaining and outdoor dining. Suburban developments introduced strict zoning laws, lot coverage limits, and utility easements that dictate structural parameters. Consequently, site selection became a complex balancing act between regulatory compliance and environmental factors.
Modern construction materials like extruded aluminum, motorized louver systems, and integrated drainage pipes have altered placement dynamics. While these innovations offer greater climate control, they introduce complexity regarding power connections, gutter runoff, and wind resistance. Understanding these developments helps builders integrate shade structures into contemporary residential landscapes successfully.
Conceptual Frameworks and Mental Models
The Solar Envelope Model
Evaluating site selection requires structured frameworks to prevent costly spatial errors. The Solar Envelope Model analyzes sun paths at different times of the year to ensure the structure provides adequate shade when needed most. Mapping seasonal sun angles prevents builders from placing shade elements where high midday heat renders seating areas uncomfortable.
The Microclimate Trapping Framework
The Microclimate Trapping Framework evaluates how wind corridors, heat retention from adjacent walls, and ambient humidity affect comfort under the canopy. Positioning a structure in an enclosed corner between two masonry walls can trap hot air, reducing ventilation during summer months. Analyzing localized air movement helps site structures where natural breezes provide passive cooling.
The Traffic Flow Dynamics Model
The Traffic Flow Dynamics model maps human movement between the indoor kitchen, outdoor cooking stations, and yard access points. A poorly located post or beam can create awkward choke points that hinder movement and disrupt spatial flow. Designing clear pathways around support posts preserves natural walking routes across the patio.
Key Categories or Variations
Comparative Risk and Structural Trade-Off Analysis
Placement errors fall into distinct environmental and structural categories. Reviewing these trade-offs ensures that design decisions balance regulatory compliance, structural stability, and daily comfort.
| Placement Category | Primary Risk Factor | Environmental / Structural Impact | Long-Term Consequence |
| Solar Misalignment | Incorrect rafter direction | Ineffective shade coverage during peak usage hours | Reduced comfort; need for secondary shades |
| Drainage Impairment | Low-lying elevation placement | Water accumulation around post footings | Wood decay, foundation settling, structural tilt |
| Utility Interference | Proximity to buried lines | Conflict with water, gas, or electrical infrastructure | High repair costs, safety hazards, permit denial |
| Proximity to Trees | Overhanging canopy contact | Sap accumulation, falling debris, root intrusion | Frequent maintenance, structural roof damage |
| Setback Violations | Encroachment on property lines | Zoning non-compliance, neighbor disputes | Fines, mandatory removal or structural relocation |
Systematic Decision Logic for Site Selection
Choosing between an attached ledger-mounted structure and a freestanding design involves clear structural trade-offs:
-
Evaluate Structural Support Points:
-
Select an attached model if the primary home wall offers solid structural framing and flashing space.
-
Choose a freestanding model if the exterior wall lacks structural capacity or features delicate cladding.
-
-
Determine Drainage Paths:
-
Verify that roof runoff drains away from post footings and residential foundations.
-
Install dedicated French drains or underground piping if siting in low-lying garden areas.
-
-
Verify Zoning and Utility Clearances:
-
Confirm municipal setback boundaries prior to excavating concrete post piers.
-
Mark underground electrical, gas, and water service lines before digging.
-
Detailed Real-World Scenarios Common Pergola Placement Mistakes
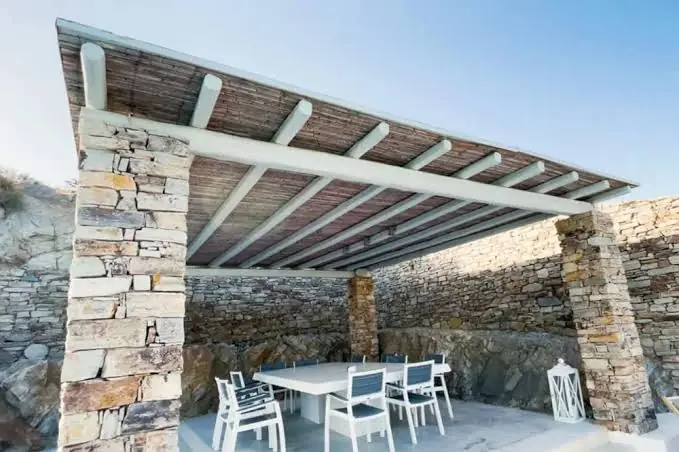
Scenario A: Roof Valley Runoff Overload
A common mistake occurs when installing an attached unit directly below an un-guttered roof valley. During heavy rainfall, concentrated water runoff cascades onto the louvers or rafters, overwhelming integrated gutters and splashing onto patio furniture. Installing proper house gutters diverts roof runoff before water hits the shade canopy.
Scenario B: Underground Utility Line Conflict
Another frequent error involves placing a freestanding unit over underground utility easements. Digging deep footings without calling local line-locating services can sever power or fiber-optic lines, resulting in repair fees and municipal fines. Requesting public utility marks protects workers and keeps infrastructure safe during excavation.
Scenario C: Boundary Setback Encroachment
Structures erected near property boundaries without verifying setback codes often cause disputes with neighbors or zoning authorities. If an unpermitted structure encroaches on a mandatory setback, municipal boards can force the owner to dismantle or move the entire frame. Checking property surveys beforehand prevents expensive legal and construction complications.
Scenario D: Overhanging Tree Canopy Maintenance
Positioning a structure near large deciduously shed trees creates ongoing maintenance issues. Fallen leaves and twigs clog louver mechanisms, block drainage channels, and stain wooden or composite surfaces, requiring frequent cleaning and repairs. Trimming upper tree branches provides adequate clearance above the roof louvers.
Planning, Cost, and Resource Dynamics
Direct and Indirect Financial Dynamics
Correcting a siting error after installation increases labor and material costs significantly. Relocating concrete footings or re-routing electrical lines often costs twice as much as performing proper site planning before construction begins. Site preparation expenses vary depending on soil stability, slope grading requirements, and access to utility connections.
Resource and Budget Allocation Matrix
| Cost Element | Typical Variance Range | Primary Cost Drivers | Risk Mitigation Strategy |
| Footing Excavation | $800 – $3,500 | Soil composition, rock depth, machinery access | Perform soil test; verify underground utility lines |
| Site Grading & Drainage | $1,200 – $5,000 | Slope angle, French drain integration, soil removal | Design runoff diversion prior to foundation pour |
| Electrical Rough-in | $600 – $2,800 | Distance from main panel, trenching path | Plan lighting and motor loads early |
| Permitting & Variance | $250 – $1,500 | Local zoning fees, architectural board reviews | Submit precise site drawings before buying materials |
Budgeting for potential contingencies prevents delays during excavation. Factoring in potential drainage installation, line extensions, and soil stabilization guarantees that the project proceeds smoothly without unexpected expenses.
Tools, Strategies, and Support Systems
Modern site planning uses specialized digital tools alongside traditional surveying methods to eliminate positioning errors:
-
Digital Solar Tracking Tools: Model seasonal shadow projections across target seating areas.
-
Utility Line Locating Services: Mark underground electrical, gas, and plumbing lines prior to excavation.
-
Laser Transits: Measure precise slope gradients to maintain positive surface water drainage.
-
Hydraulic Post-Hole Equipment: Enables deep footing excavation in compacted or rocky soil conditions.
-
3D CAD Site Modeling Software: Visualizes spatial alignment relative to primary house walls and sightlines.
-
Structural Calculation Software: Verifies wind uplift resistance and snow load capacities for chosen post locations.
Risk Landscape and Failure Modes Common Pergola Placement Mistakes
Structural Settlement and Unstable Soil
Improper site selection can trigger structural failure modes that compromise structural integrity and safety. Anchoring posts into unstable backfill soil near retaining walls can cause lateral soil displacement and post tilting under high wind loads. Concrete footings must reach virgin soil or compacted gravel bases to prevent uneven settlement.
Wind Tunnel Uplift Mechanics
Placing a unit in a natural wind tunnel—such as a narrow corridor between two adjacent buildings—increases uplift forces on the roof structure. Without reinforced footings and custom steel brackets, severe wind events can loosen fasteners and cause structural damage. Engineering heavy-duty post brackets counters strong upward wind suction.
Poor Ventilation Above Cooking Stations
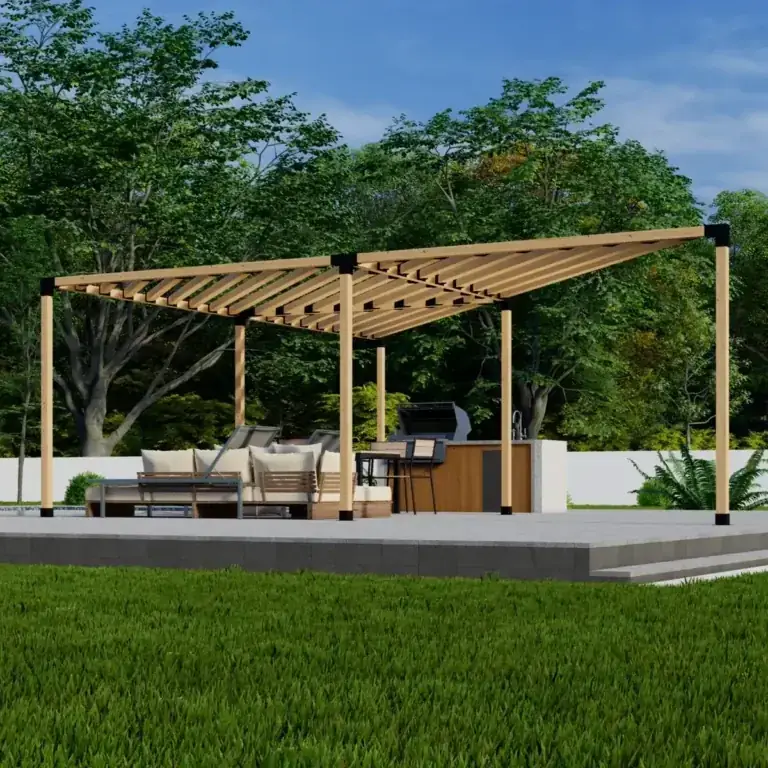
Inadequate vertical clearance under second-floor eaves can trap hot air and exhaust fumes if an outdoor kitchen grill is placed underneath without proper ventilation. This setup creates fire hazards and discolors overhead beams over time. Maintaining high clearance and open roof spans ensures adequate smoke venting.
Governance, Maintenance, and Long-Term Adaptation
Routine Maintenance and Structural Review Schedule
Long-term durability depends on establishing routine inspection and maintenance schedules. Seasonal changes affect soil moisture levels, which can cause minor ground movement around footings.
-
Quarterly Structural Inspection:
-
Inspect post-to-footing bracket connections for corrosion or movement.
-
Check ledger board bolts and flashing integrity along house attachment points.
-
Verify louver rotation and clearance from tree branches.
-
-
Semi-Annual Drainage Clearance:
-
Clean debris from integrated gutters, downspouts, and surface drains.
-
Inspect ground around footings for water pooling or soil erosion.
-
-
Annual Site & Soil Review:
-
Check structural plumb using a spirit level across all vertical support posts.
-
Assess soil compaction and backfill stability around concrete piers.
-
Documenting these maintenance checks helps identify minor issues, such as loose hardware or ground erosion, before they cause significant structural problems.
Measurement, Tracking, and Evaluation
Site Performance Scorecard Framework
Evaluating site success requires tracking performance metrics across different seasons. Monitoring internal temperature differences under the structure compared to open areas provides quantitative proof of shade efficiency.
| Metric / Indicator | Target Performance Threshold | Primary Evaluation Method |
| Summer Canopy Temperature Reduction | 8°F to 15°F below ambient temperature | On-site thermal sensor logging |
| Surface Water Clearance Time | Under 30 minutes post-rainfall | Visual drainage inspection |
| Vertical Post Plumb Tolerance | Variance under 1/8 inch per 10 feet | Spirit level or laser alignment test |
| Solar Shade Alignment | Over 85% coverage during target hours | Seasonal shadow footprint tracking |
Documenting water clearance times around footings after heavy rain confirms that surface drainage systems function correctly. Retaining inspection logs, site surveys, and municipal permits creates an asset history that adds value to the property.
Common Misconceptions and Oversimplifications Common Pergola Placement Mistakes
Myth 1: Boundary Placement Maximizes Space
A widespread misconception suggests that placing a pergola directly against a property boundary line maximizes usable yard space. Most municipalities enforce strict setback rules that prohibit permanent structures within three to ten feet of neighboring property lines. Violating these rules can result in mandatory removal or heavy fines.
Myth 2: Standard Patio Slabs Can Support Any Pergola
Another common oversight is assuming that any concrete patio slab can support a heavy wood or aluminum structure. Standard four-inch patio slabs lack the depth and rebar reinforcement needed to resist wind uplift forces, requiring dedicated concrete piers beneath the posts. Excavating dedicated piers transfers structural loads safely into ground soil.
Myth 3: Louvered Roofs Eliminate Solar Orientation Needs
Many homeowners believe that louvered roofs eliminate the need to consider sun angles. While adjustable louvers provide sun control, placing the frame where nearby trees block light or drop sap compromises the system’s performance. Factoring in tree canopy locations ensures motorized louvers remain clean and fully functional.
Ethical, Practical, or Contextual Considerations
Positioning an outdoor structure requires balancing personal preferences with neighborly consideration. A tall structure built near a property line can block natural light to a neighbor’s yard, obstruct sightlines, or drain water onto adjacent lots. Maintaining open communication with adjacent homeowners prevents boundary disputes.
Environmental stewardship involves preserving existing mature trees during footing excavation. Cutting through major root systems can harm tree health and create safety hazards from falling limbs during storms. Siting support posts away from primary root zones protects local canopy health.
Selecting sustainable construction materials and designing foundations that minimize disruption to local hydrology ensures that the installation remains environmentally responsible and structurally sound over time.
Conclusion
Avoiding common placement errors requires careful site analysis, an understanding of environmental factors, and precise structural planning. By evaluating solar angles, soil drainage, building setbacks, and traffic flow early in the process, homeowners can build a stable, functional outdoor living space. Exploring options regarding common pergola placement mistakes ensures designs align with long-term functional goals. Investing time in proper siting protects the structure’s long-term integrity, minimizes maintenance demands, and transforms the backyard into an enjoyable environment for years to come.