Cedar Pergola Design Plans: The Complete Architectural Engineer
Cedar pergola design plans serve as crucial structural documents that bridges aesthetic architectural vision with rigorous outdoor construction engineering. Master carpenters, landscape architects, and structural engineers rely on these comprehensive documentation sets to calculate span limits, dead load capacities, lateral racking resistance, and foundation uplift metrics. Western Red Cedar (Thuja plicata) stands out as the premier choice for exterior architectural framing because its heartwood naturally synthesizes organic thujaplicins. These natural chemical compounds provide remarkable protection against fungal decay, wood-boring insects, and dimensional warping caused by moisture fluctuations.
Properly executed architectural plans transform raw timber into durable outdoor structures capable of enduring harsh weather events over decades. Without detailed engineering documentation, custom outdoor structures frequently suffer from unsightly overhead beam sag, structural racking under wind pressure, or premature wood decay at soil contact points. Comprehensive plans specify exact timber dimensions, wood grades, connection details, and concrete footing depths tailored to local environmental conditions.
Structural Load Dynamics and Deflection Calculations
Comprehensive plans analyze both static dead loads and dynamic live loads to ensure structural integrity across decades of exposure. Static dead loads encompass the dry weight of structural beams, cross-rafters, top purling slats, and integrated lighting fixtures. In contrast, dynamic live loads account for heavy winter snow accumulation, climbing vine vegetation, wind uplift gusts, and temporary shade canvas attachments. Engineers evaluate beam deflection limits using standard stiffness formulas to prevent visible sag across long, unsupported clear spans.
Limiting vertical deflection remains critical when selecting beam profiles for open outdoor structures. A doubled 2×10 beam exhibits significantly greater resistance to bending forces than a solid 4×6 timber with equivalent cross-sectional area. The vertical depth of structural lumber plays a far greater role in resisting gravity loads than sheer width alone. Therefore, precise engineering plans specify appropriate depth-to-span ratios for all primary horizontal support members.
Wood Grade Classifications and Structural Performance
Architects specify exact wood grades within cedar pergola design plans to balance structural performance with visual appeal. Architect Knotty and Select Knotty grades feature tight, sound knots that impart character while maintaining reliable structural strength for residential applications. Clear Vertical Grain (CVG) grade represents the absolute pinnacle of lumber selection, featuring straight parallel grain lines and zero knots for maximum dimensional stability and elegant aesthetic appeal.
Selecting the right surface finish impacts both final dimensional measurements and long-term stain absorption. Surfaced Four Sides (S4S) lumber undergoes factory planing, yielding consistent profile dimensions for tight-fitting joinery and clean structural intersections. Rough-sawn cedar retains a natural, textured exterior that absorbs protective oil finishes deeply while lending a robust, rustic character to heavy timber outdoor frameworks.
Foundation Anchoring Systems and Moisture Separation
Foundations dictate the ultimate structural longevity of any exterior timber framework exposed to environmental elements. High-grade cedar pergola design plans specify isolated concrete pier footings that extend safely below regional soil frost lines. These poured concrete piers anchor heavy structural posts against violent wind uplift forces while isolating timber ends from saturated subterranean soil conditions.
Galvanized or stainless steel post bases elevate post bottoms above concrete pad surfaces to prevent capillary moisture draw. Direct contact between timber end-grain and porous concrete draws moisture deep into wood fibers, accelerating hidden fungal decay and core timber rot. Engineered metal anchors create an imperative thermal and moisture barrier that preserves post bottoms for generations.
Deep Contextual Background
Architectural garden structures have enhanced residential landscapes and public spaces across thousands of years of human civil engineering. Early agricultural arbors in ancient Egypt and Mesopotamia provided functional shade for sensitive crops and shaded walkways between villa structures. Roman architects refined these rudimentary timber frameworks into grand stone and wood colonnades that defined formal outdoor atrium spaces and agricultural estates.
The Italian Renaissance marked a major shift in outdoor spatial design, elevating garden structures from purely agricultural utilities into sophisticated architectural features. Renaissance builders coined the term pergola from the Latin pergula, referring to an projecting roof or outdoor shelter. These classic frameworks featured heavy masonry columns supporting cross-timber beams, creating shaded transition zones between formal interior rooms and expansive exterior landscapes.
During the mid-twentieth century, suburban residential expansion across North America spurred intense interest in low-maintenance outdoor living additions. Homeowners sought durable, naturally beautiful timber options that eliminated the need for toxic chemical preservatives or frequent repainting schedules. Western Red Cedar quickly emerged as the preferred architectural material across Western Canada and the United States due to its light weight, natural rot resistance, and exceptional dimensional stability.
Modern building codes expanded significantly throughout the late twentieth century as municipal authorities recognized potential safety hazards from unengineered exterior structures. Severe windstorms, heavy snow events, and seismic activity prompted local building departments to enforce strict permitting requirements for residential shade structures. Consequently, modern cedar pergola design plans must incorporate structural engineering principles, precise fastener load ratings, and verified anchor specifications to satisfy stringent municipal safety codes.
Conceptual Frameworks and Mental Models
The Structural Load Path Framework
Every sound timber structure relies on a continuous, uninterrupted load path that transfers gravity, wind, and seismic forces down through structural members into solid ground. Understanding this force transfer continuum allows designers to identify potential structural vulnerabilities before timber cutting begins.
Horizontal overhead slats transfer accumulated top loads to primary cross-rafters positioned beneath them. Cross-rafters gather these forces and distribute them onto heavy support beams running perpendicular to the rafter layout. Support beams collect structural weights and transfer concentrated downward loads into vertical posts. Finally, vertical posts convey accumulated weight directly into reinforced concrete footings anchored deep within load-bearing soil strata.
The Environmental Moisture Equilibrium Model
Wood functions as a dynamic, hygroscopic material that continuously absorbs and releases ambient atmospheric moisture based on relative humidity levels. Cedar naturally stabilizes over time to reach an equilibrium moisture content aligned with its regional climate. As wood absorbs moisture, cellular walls expand, causing subtle dimensional growth across wood grain profiles. Conversely, dry atmospheric conditions pull moisture from timber cells, leading to subtle shrinkage and minor surface checking.
Designers utilize the moisture equilibrium model to construct joints that accommodate natural wood movement without cracking or loosening structural fasteners. Selecting dry, kiln-seasoned lumber minimizes post-construction shrinkage in tight-fitting mortise and tenon joinery. Additionally, incorporating flexible stainless steel fasteners and calculated expansion gaps prevents split timber members during intense seasonal humidity shifts.
The Aerodynamic Lift Vector Concept
Open-roof garden structures experience unique wind forces compared to fully enclosed residential buildings. Strong atmospheric wind gusts pass through open side elevations and rush beneath overhead rafter profiles, creating powerful positive upward pressure under the overhead framework. Concurrently, fast-moving air passing over the top of the structure creates a low-pressure pocket above the rafter canopy, producing dynamic vertical lift.
This aerodynamic lift phenomenon exerts tremendous upward force on post bases, beam connections, and overhead rafter fasteners. Cedar pergola design plans must calculate wind uplift vectors to specify adequate structural hold-down hardware. High-wind engineering guidelines mandate heavy steel straps, through-bolts, and continuous anchor bolts that lock the entire framework securely into deep concrete footings.
Key Categories or Variations
Freestanding Architectural Layouts
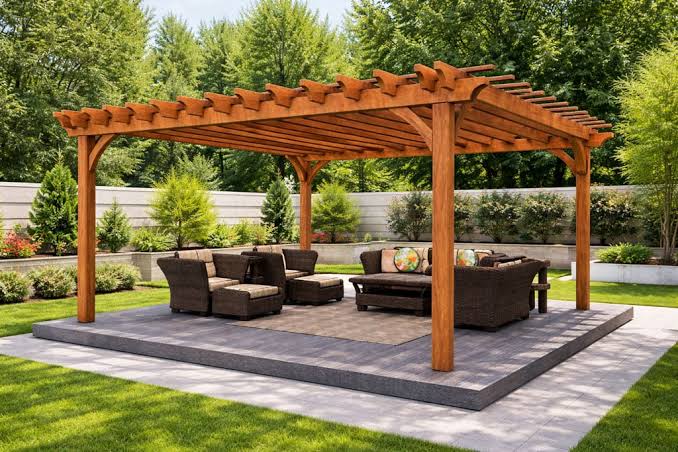
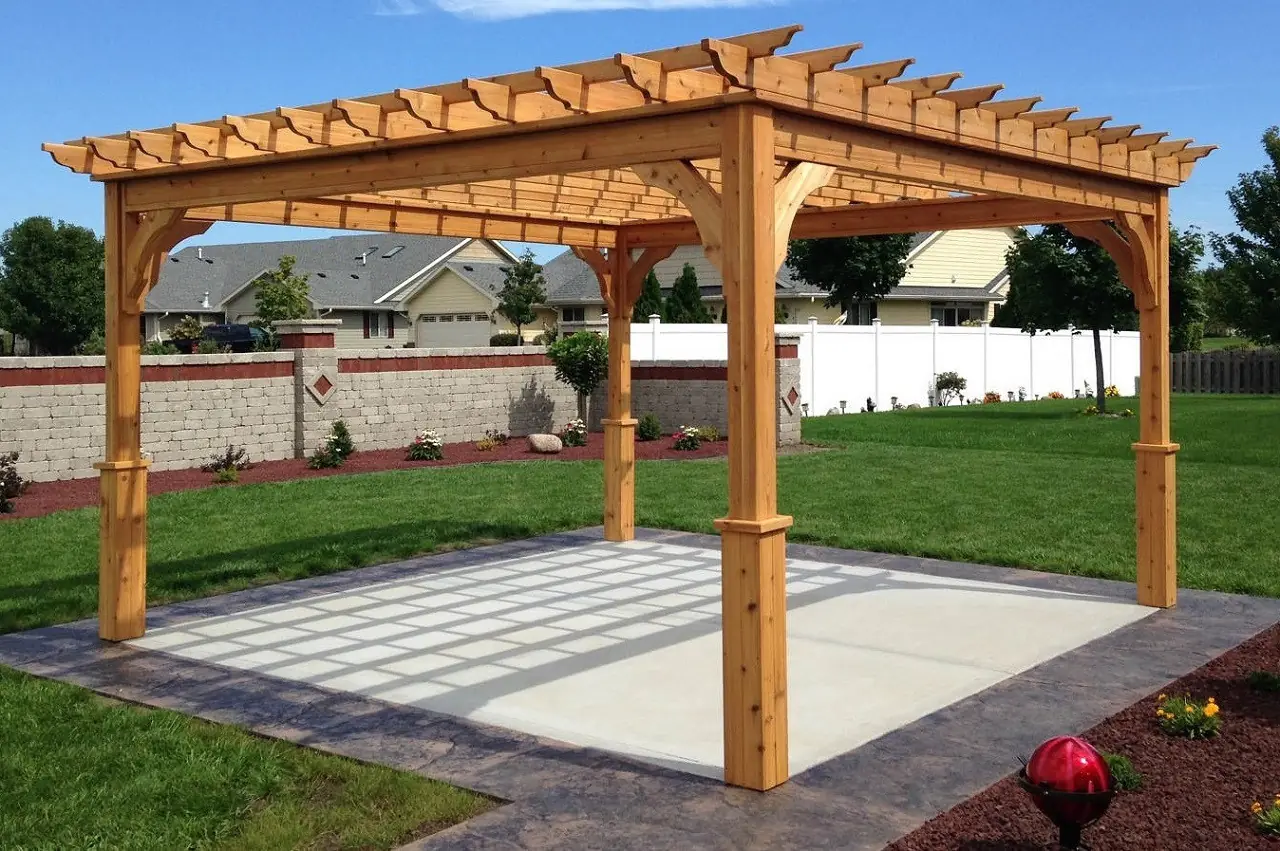
Freestanding outdoor structures sit completely independent of existing residential buildings, standing as self-supporting architectural features within open garden landscapes. Designers position these versatile units over detached stone patios, poolside decking areas, or isolated garden clearings to establish dedicated outdoor dining and relaxation sanctuaries.
Because freestanding frameworks cannot borrow lateral stability from rigid house framing, they rely entirely on internal structural bracing and robust post base connections to resist wind forces. Structural engineers incorporate heavy diagonal knee braces, notched post-to-beam joints, or deeply embedded timber posts to ensure complete lateral stability during severe weather events.
Attached House-Ledger Systems
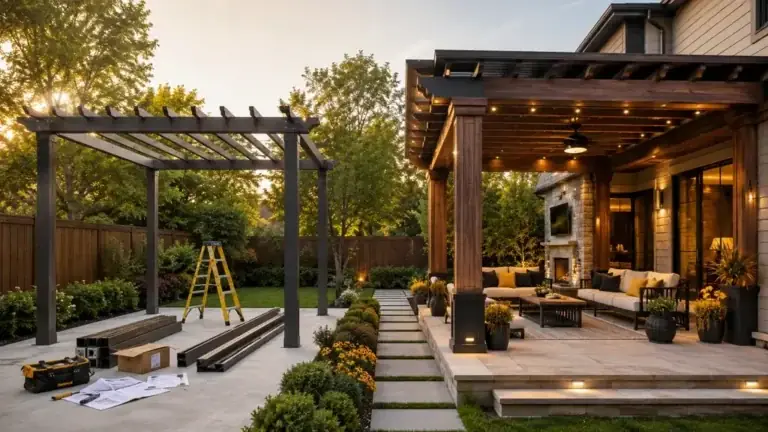
Attached pergola systems anchor directly into existing residential building framing using heavy-duty structural ledger boards. Anchoring one side of the overhead framework to solid wall studs creates a seamless indoor-outdoor transition while reducing overall post foundation requirements in half.
Proper installation requires cutting away exterior siding to fasten structural ledger boards directly into solid rim joists using high-strength lag screws or structural timber fasteners. Installing continuous metal Z-flashing over ledger connections remains essential to prevent water intrusion into house wall cavities, which could otherwise foster hidden timber decay and structural mold growth.
Cantilevered and Modern Minimalist Designs
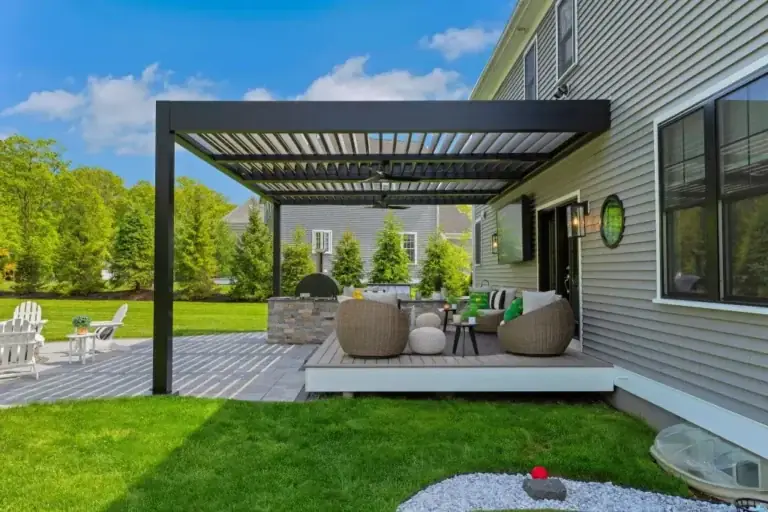
Modern architectural design trends favor clean, uncluttered visual profiles featuring dramatic cantilevered overhangs and minimal vertical support posts. Cantilevered timber frameworks utilize extended support beams and counterbalanced structural anchoring to suspend overhead shade canopies over open patio spaces.
Engineers specify high-grade cedar structural glulam or engineered heavy-timber sections to resist intense bending moments at cantilever support points. Concealed internal steel brackets and custom mounting plates eliminate visible diagonal bracing, delivering a sleek, modern aesthetic that highlights clean timber lines.
| Architectural Category | Primary Structural Advantage | Relative Cost Factor | Maximum Clear Span | Lateral Stability Source |
| Freestanding Classic | Complete layout independence | Medium to High | 16 to 20 feet | Internal knee bracing & post footings |
| Attached Ledger | Reduced post foundation needs | Low to Medium | 14 to 18 feet | Residential wall structure attachment |
| Cantilevered Modern | Unobstructed ground-level space | High to Very High | 8 to 12 feet | Extended beam balance & internal steel |
| Heavy Timber Rustic | Exceptional load capacity | High | 18 to 24 feet | Massive post cross-sections & mortise joints |
Decision Logic for Design Selection
Choosing the ideal structural layout requires balancing practical site constraints, municipal zoning restrictions, property lines, and long-term project budgets. Homeowners evaluating tight property setbacks often select attached models to maximize usable patio space without installing intrusive foundation piers near property boundaries.
Conversely, property owners seeking complete landscape integration across expansive backyard spaces typically opt for freestanding heavy-timber frameworks. Freestanding designs offer unrestricted orientation options, allowing designers to align overhead shade slats precisely to block harsh afternoon sun angles based on solar tracking paths.
Detailed Real-World Scenarios Cedar Pergola Design Plans
Scenario A: High-Wind Exposed Coastal Environment
Constructing a freestanding timber pergola along an exposed ocean shoreline presents severe environmental challenges, including violent salt spray, continuous dampness, and severe hurricane-force wind loads. Salt-laden marine air rapidly corrodes standard galvanized structural hardware, leading to rust stains and premature fastener failure.
Engineers developing cedar pergola design plans for coastal zones specify premium 316-grade marine stainless steel connection hardware, through-bolts, and post bases. Post foundations require deeper concrete footings equipped with reinforced rebar cages to resist severe ground scouring and high uplift forces. Additionally, all cedar structural members receive complete six-sided applications of deep-penetrating marine-grade synthetic oil finishes before structural assembly begins.
Scenario B: High Snow Load Alpine Mountain Region
An alpine home located in a mountain pass demands an outdoor timber framework capable of supporting massive winter snow accumulation reaching 60 pounds per square foot. Light-frame dimensional lumber risks catastrophic structural bending under heavy, wet snowpack loads.
Structural plans for alpine environments specify heavy 6×10 Western Red Cedar support beams notched directly into robust 8×8 timber posts. Rafter spacing drops from the standard 24 inches on center down to 12 inches on center to distribute snow weight evenly. Beams feature calculated crown orientations facing upward, ensuring horizontal members level out perfectly under heavy winter snow accumulation rather than sagging downward.
Scenario C: Modern Urban Rooftop Terrace
Installing an architectural shade structure on a high-rise urban rooftop deck introduces strict weight limits, restricted material access, and extreme wind uplift forces caused by high-altitude atmospheric wind channels. Heavy concrete footings are impossible due to floor slab load restrictions and building code limitations.
Designers specify custom steel sub-frame assemblies that tie directly into primary building steel girders beneath roof pavers without puncturing waterproof roof membranes. Light-frame Western Red Cedar profiles feature strategic open-slat spacing to reduce aerodynamic wind resistance. All timber components are sized for transport within standard commercial building elevators, eliminating the need for costly street-level construction cranes.
Scenario D: Historic Suburban District Attachment
Constructing a timber framework attached to a historic 1920s craftsman home requires meticulous architectural matching and non-destructive mounting techniques. Uneven stone exterior masonry walls make mounting standard structural ledger boards extremely challenging.
Engineers design a hybrid structural support system featuring independent rear posts positioned adjacent to the historic masonry wall. Self-supporting post setups eliminate drilling structural anchors into historic brickwork while maintaining visual continuity with historic house eaves. Custom decorative scrollwork on rafter tails mirrors historic roof trim details, satisfying historic preservation board guidelines smoothly.
Planning, Cost, and Resource Dynamics
Executing a successful outdoor timber project requires detailed financial planning across material procurement, site preparation, engineering validation, and skilled carpentry labor. Western Red Cedar commands a premium price point compared to standard pressure-treated yellow pine or basic hemlock options. However, its natural longevity, minimal warping tendency, and refined beauty justify the upfront investment over multi-decade lifespans.
| Cost Element | Budget Spectrum (USD) | Key Financial Drivers | Impact on Longevity |
| Select Cedar Lumber | $3,000 – $8,500 | Grade selection, timber thickness, clear vs knotty | High: Heartwood content dictates decay resistance |
| Stainless Hardware | $500 – $1,500 | Metal grade, powder coating, structural fasteners | Critical: Hardware integrity prevents frame failure |
| Foundation Footings | $800 – $2,200 | Concrete volume, excavation depth, soil conditions | Critical: Prevents structural settling and frost heave |
| Permits & Engineering | $400 – $1,800 | Municipal fees, stamped engineering drawings | High: Ensures code compliance and structural safety |
| Skilled Labor / Assembly | $2,500 – $7,000 | Site accessibility, joinery complexity, crew size | High: Precise joinery prevents water traps and racking |
Material expenses fluctuate significantly based on lumber market conditions and structural timber dimensions. Utilizing 8×8 posts and 4×10 main support beams increases raw material costs compared to basic 4×4 posts and 2×8 beams. However, heavy timber options offer dramatic visual impact, vastly superior span capacities, and enhanced structural resilience against severe weather events.
Unexpected subsurface site conditions represent a major financial variable during excavation phases. Encountering high bedrock levels, underground utility conduits, or soft uncompacted fill soil can increase foundation excavation costs rapidly. Obtaining professional land surveys and utility locate clearance before finalizing construction budgets prevents costly surprises during foundation pouring.
Tools, Strategies, and Support Systems
Executing precise timber construction requires specialized carpentry machinery, layout measurement tools, and safety gear. Clean cuts, square notches, and flush timber intersections ensure structural loads transfer smoothly across connected framing components.
Essential Heavy Construction Tools
- Sliding Compound Miter Saw: Cuts thick 4×10 timber beams accurately with sharp, compound bevel angles.
- Heavy-Duty Worm Drive Circular Saw: Makes deep structural plunge cuts and beam notches efficiently.
- Rotary Hammer Drill with SDS Bits: Drills precise foundation anchor holes deep into cured concrete footings.
- Self-Leveling Rotary Laser System: Establishes exact horizontal post elevations across wide construction sites.
- High-Torque Impact Drivers: Fastens large-diameter structural timber screws without stripping screw heads or splitting wood.
- Wood Chisels and Mallets: Cleans out notched lap joints and mortise cutouts for tight timber interlocks.
- Heavy-Duty Post Hole Auger: Excavates clean, deep foundation shafts through tough clay or rocky soils.
Precision Timber Joinery Techniques
Structural joinery transforms independent lumber components into a unified structural framework capable of resisting complex dynamic forces. Traditional half-lap joinery notches crossing timbers to fit together flush, transferring vertical weight through solid wood fibers rather than relying solely on metal fasteners.
Mortise and tenon joinery represents the gold standard in heavy timber construction, featuring a carved wooden tongue fitting tightly into a corresponding rectangular socket. Securing mortise joints with tapered oak dowel pins draws timber components together tightly, delivering incredible structural rigidity alongside timeless artisan craftsmanship.
Risk Landscape and Failure Modes Cedar Pergola Design Plans
Outdoor timber structures face continuous environmental stressors that degrade structural integrity if engineering principles are ignored during design phases. Identifying potential failure modes allows builders to implement preventative structural detailing before construction begins.
Shallow Post Foundations and Frost Heave Mechanics
Setting concrete foundations above regional frost penetration lines exposes structural posts to severe winter soil expansion. Moisture locked in surrounding freezing soil expands upward, exerting powerful vertical lifting forces on concrete footings.
Persistent seasonal frost heaving shifts post elevations out of alignment, wracking overhead beam connections and loosening mechanical structural fasteners. Eventually, unequal post settling creates structural beam twisting, unsightly visual misalignment, and potential catastrophic framework collapse during high wind events.
Inadequate Ledger Board Flashing and Water Intrusion
Attaching structural ledger boards directly over residential wall siding without continuous waterproof flashing creates dangerous moisture traps behind exterior siding. Rainwater running down exterior walls seeps behind ledger boards, absorbing into residential wall framing and floor joists.
Trapped moisture fosters hidden structural decay within home rim joists, destroying timber strength long before damage becomes visible from exterior surfaces. Comprehensive plans specify double-layer membrane flashing and Z-shaped metal drip edges that direct water safely away from residential wall cavities.
Unmitigated Lateral Racking Under Dynamic Wind Loads
Open timber frameworks lack rigid continuous wall sheathings, leaving them vulnerable to horizontal racking forces during severe windstorms. Wind pushing against upper rafter profiles forces square post-and-beam intersections to distort into unstable parallelograms.
Without adequate corner bracing, repeated lateral sway loosens post bases, pulls structural screws from timber fibers, and compromises stability. Installing robust diagonal knee braces or deep steel moment bases provides essential triangular rigidity, keeping frameworks plumb under intense lateral wind pressure.
Governance, Maintenance, and Long-Term Adaptation
Preserving structural beauty and mechanical strength requires structured maintenance schedules, periodic hardware inspections, and timely protective finish re-applications. Western Red Cedar requires minimal upkeep compared to alternative softwoods, yet proactive care extends structural lifespan substantially.
Seasonal Hardware and Inspection Schedules
- Spring Structural Hardware Check: Retighten all through-bolts, lag screws, and post anchor nuts using calibrated torque wrenches to compensate for seasonal wood compression cycles.
- Summer Surface Cleaning: Scrub timber surfaces using soft-bristle brushes and mild oxygen bleach solutions to remove accumulated pollen, dirt, and organic fungal spores.
- Autumn Drainage Verification: Clear trapped leaves and pine needles from overhead rafter intersections and ledger flashing channels to prevent moisture pooling.
- Winter Load Management: Remove heavy wet snow accumulations from overhead shade slats following major winter blizzards using long-handled roof rakes.
Penetrating Oil Stains Versus Film-Forming Coatings
Selecting appropriate protective finishes impacts long-term maintenance labor significantly. Film-forming finishes like acrylic paints or polyurethane varnishes create hard surface coatings over cedar fibers. Over time, UV radiation breaks down surface adhesion, causing film coatings to crack, peel, and trap moisture beneath damaged surfaces.
In contrast, high-grade penetrating oil stains absorb deep into cedar cellular structures without forming brittle exterior skins. Penetrating oils allow wood fibers to breathe, shedding surface water while preventing unsightly cracking or peeling. Reapplying penetrating oil finishes every two to three years requires simple cleaning and straightforward re-application without tedious sanding or chemical stripping.
Measurement, Tracking, and Evaluation
Monitoring structural health over multi-year cycles requires simple qualitative observations alongside precise quantitative deflection measurements. Property owners can identify subtle structural shifts early before minor structural issues escalate into costly repairs.
Quantitative Deflection and Alignment Tracking
Technicians evaluate structural beam health by stretching taut nylon mason lines across primary support beam spans. Measuring vertical distances between mason lines and beam centerpoints reveals structural deflection over time.
Structural engineering standards mandate maximum horizontal beam deflection limits of L/360, where deflection cannot exceed total span length divided by 360. A 12-foot support beam exhibiting mid-span deflection exceeding 0.4 inches indicates potential overload conditions requiring additional mid-span structural post supports or steel beam reinforcing plates.
Structural Inspection Logs and Record Keeping
Maintaining organized construction documentation simplifies property sales, structural insurance claims, and municipal permit validations over time.
- Original Engineering Calculations: Retain stamped structural plan sets, soil load test reports, and approved municipal building permits safely in property archives.
- Hardware Specifications: Keep product specification sheets and material grade tags for structural fasteners, steel post bases, and wood sealants.
- Maintenance History Records: Document finish re-application dates, product color formulations, and professional structural repair invoices to demonstrate diligent property stewardship.
Common Misconceptions and Oversimplifications
“Cedar Is Completely Rot-Proof and Requires No Maintenance”
A widespread industry myth claims Western Red Cedar framed structures require zero sealing, maintenance, or ground isolation. While cedar contains high concentrations of rot-resistant thujaplicins, heartwood chemical compounds deplete gradually under continuous weathering and rain exposure.
Exposing unsealed cedar timber directly to saturated ground soil triggers fungal breakdown within two to four years. Cedar structural posts must always sit on elevated metal post bases supported by concrete footings to ensure decades of reliable performance.
“Structural Timber Screws Can Always Replace Through-Bolts”
Modern engineered structural timber screws offer impressive shear resistance and fast installation compared to traditional drilling and bolting methods. However, relying solely on timber screws for heavy multi-beam structural splices can create performance issues under extreme lateral loads.
Through-bolts featuring wide steel washers clamp multi-ply timber beams together with immense continuous pressure, preventing timber layers from separating or cupping under severe wind uplift forces. Structural plans balance both fastener types, using structural screws for rafter connections and heavy through-bolts for primary beam-to-post joints.
Ethical, Practical, or Contextual Considerations
Responsible timber construction requires evaluating raw material sourcing practices to protect native forest ecosystems and encourage sustainable forestry. Western Red Cedar represents a valuable natural resource across Pacific Northwest rainforest regions.
Selecting timber certified by recognized organizations like the Forest Stewardship Council (FSC) ensures lumber originates from responsibly managed forests. FSC certification guarantees logging practices protect old-growth forest reserves, preserve critical fish habitats along salmon streams, and respect indigenous land rights across harvest zones.
Sourcing lumber from sustainable second-growth plantations allows homeowners to enjoy natural timber architecture while encouraging healthy, renewable forest cycles. Sustainable forestry management preserves biodiverse forest environments while locking up carbon within long-lasting residential timber structures.
Conclusion
Creating exceptional cedar pergola design plans requires harmonizing architectural beauty, wood science, and structural engineering principles. Selecting appropriate cedar lumber grades, calculating wind uplift vectors, and executing deep concrete pier foundations guarantee structural safety and multi-decade longevity. A thoughtfully engineered cedar timber framework enhances outdoor living areas, framing landscape vistas while serving as an enduring architectural asset for generations.